MahaRERA Website
maharera.maharashtra.gov.inProject MahaRERA No.

P51900053438
Project MahaRERA No.

A51700026634
For Best Offers Fill Your Details

GBD Infra Project LLP
Developer

Parel, Mumbai
Location
About Evana Heights Parel Project
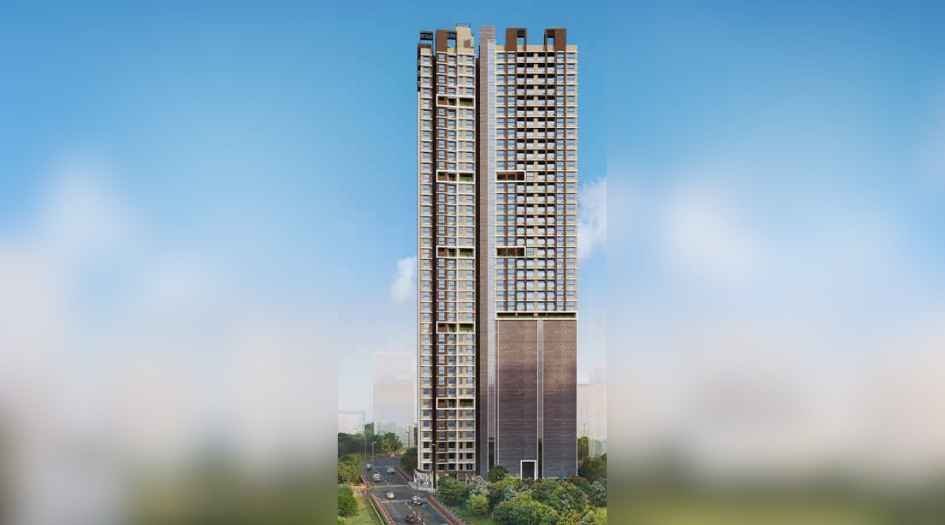
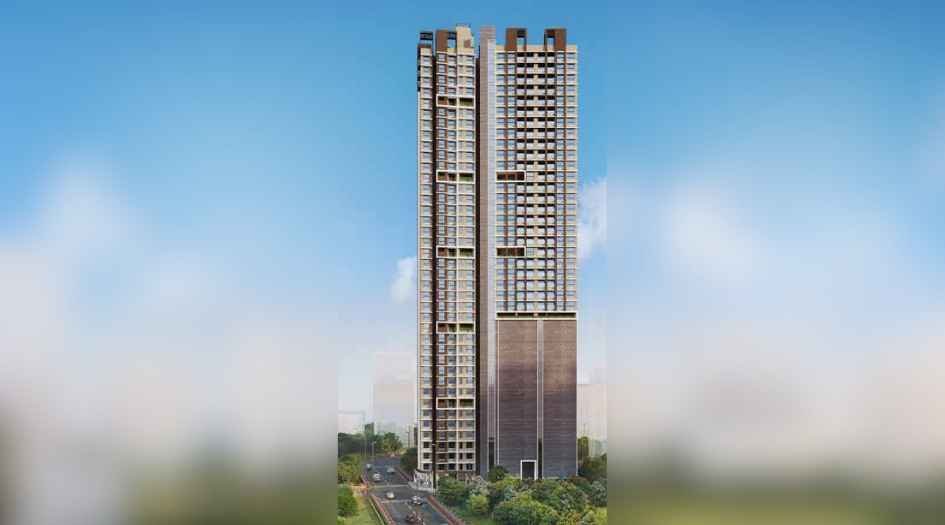
Evana Heights Parel is a Project by GBD Infra Project LLP situated in the most premium location of Mumbai, Parel and offers 1 & 2 BHK Flats with the availability of Jodi Apartments. Also get the Floor Plan, Price Sheet, RERA ID, Reviews, Possession Timeline, Construction Status, Location Advantages, Address, Amenities & Specifications. GBD Infra Project LLP Parel has an Exclusive Tower of G+36 Storeys.
GBD Infra Project LLP Parel Property Features Amenities like a gymnasium, terrace garden, meditation lawn, jogging track, indoor games room, party deck, skywalk, sky lounge, reflexology path, swimming pool, grand entrance lobby, gated community, multi-level security, ample parking, vertical gardens.
Evana Heights Parel Has Excellent Connectivity Eastern Express Highway – 1 min, Parel & Prabhadevi Railway Stations – 5 min, Lower Parel – 10 min, Eastern Freeway & Mumbai Trans Harbour Link – 10 min, Fort – 15 min, Upcoming Metro Line 3 & 4 – 10 min.
Parel is well-connected to Acharya Donde Marg, Dr. SS Rao Marg, Eastern Express Hwy, GD Ambekar Marg, Dadabhi Chamer Baug Wala Road, Parmar Guruji Road, Aai Mai Merwanji St.
Evana Heights Parel Overview

Project Name
Evana Heights
Location
Parel, Mumbai
Developer Name
GBD Infra Project LLP
TOTAL TOWERS
1
FLOORS
G+36 Storey
APARTMENTS
1 & 2 BHK
AREA
413- 687 Sqft
POSSESSION
September 2028
RESEDENTIAL
PropertyEvana Heights Parel Property Specification
| G+36 Storey Tower with 3 High-Speed Elevators |
| Thoughtfully Designed 1 & 2 BHK Deck Residences |
| Uninterrupted City & Sea Views |
| 15+ Lifestyle Amenities |
| Vaastu-Compliant Homes |
Configuration & Price Of Evana Heights Parel
| Type | Carpet Area (sq ft) | Price |
|---|---|---|
| 2 BHK | 648 - 687 Sqft | 2.37 Cr* - 2.51 Cr* |
Evana Heights Parel Floor Plan
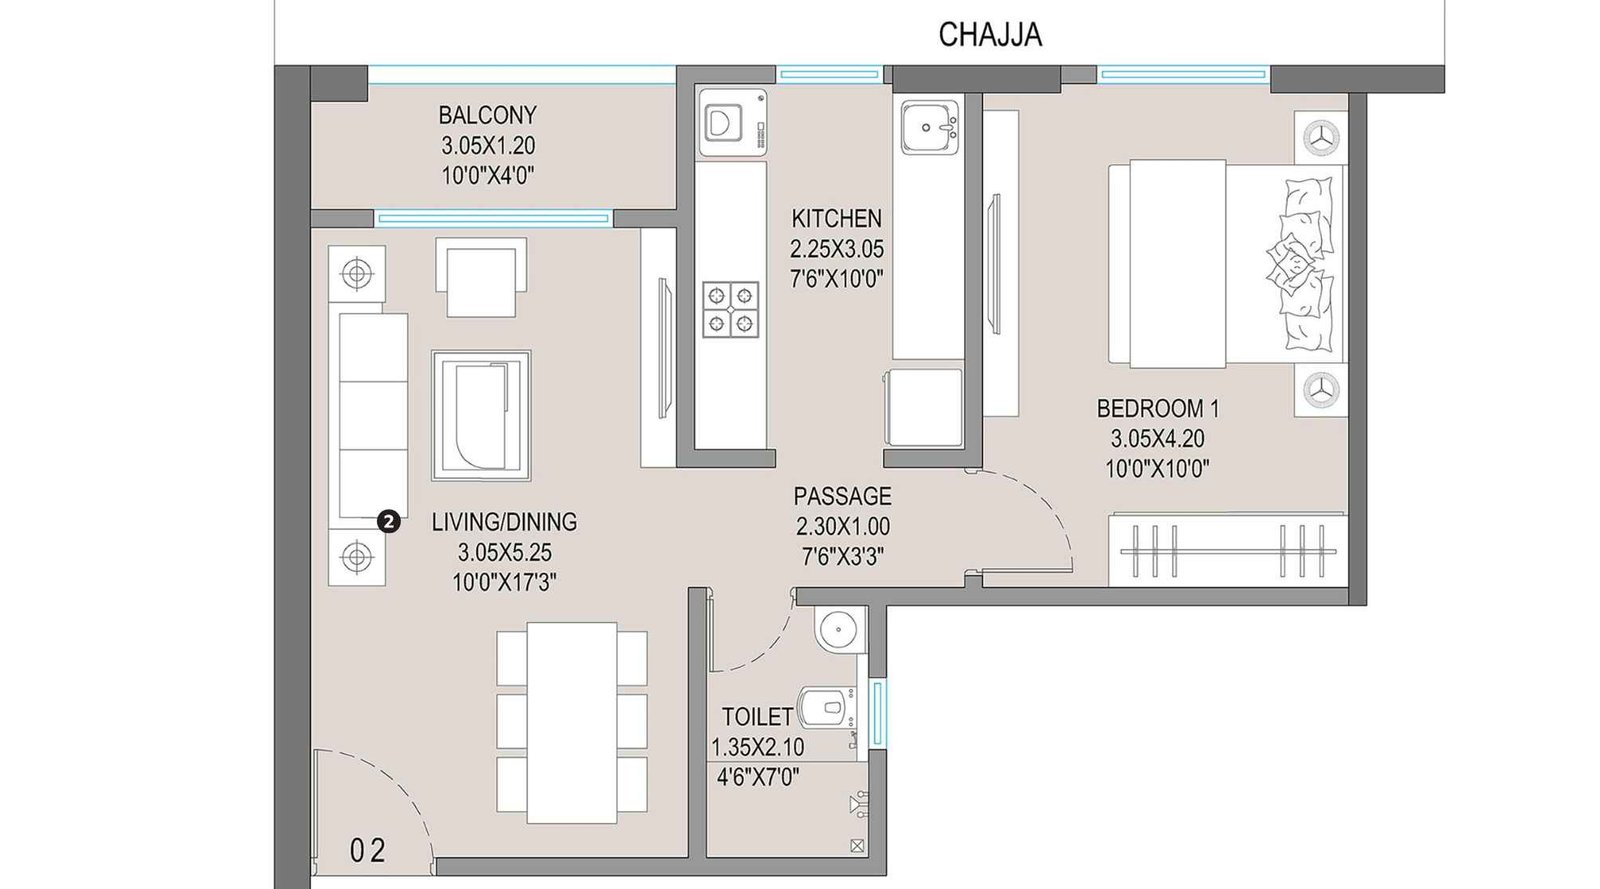
Evana-Heights-floor-plan-1-BHK-505.36-SQFT
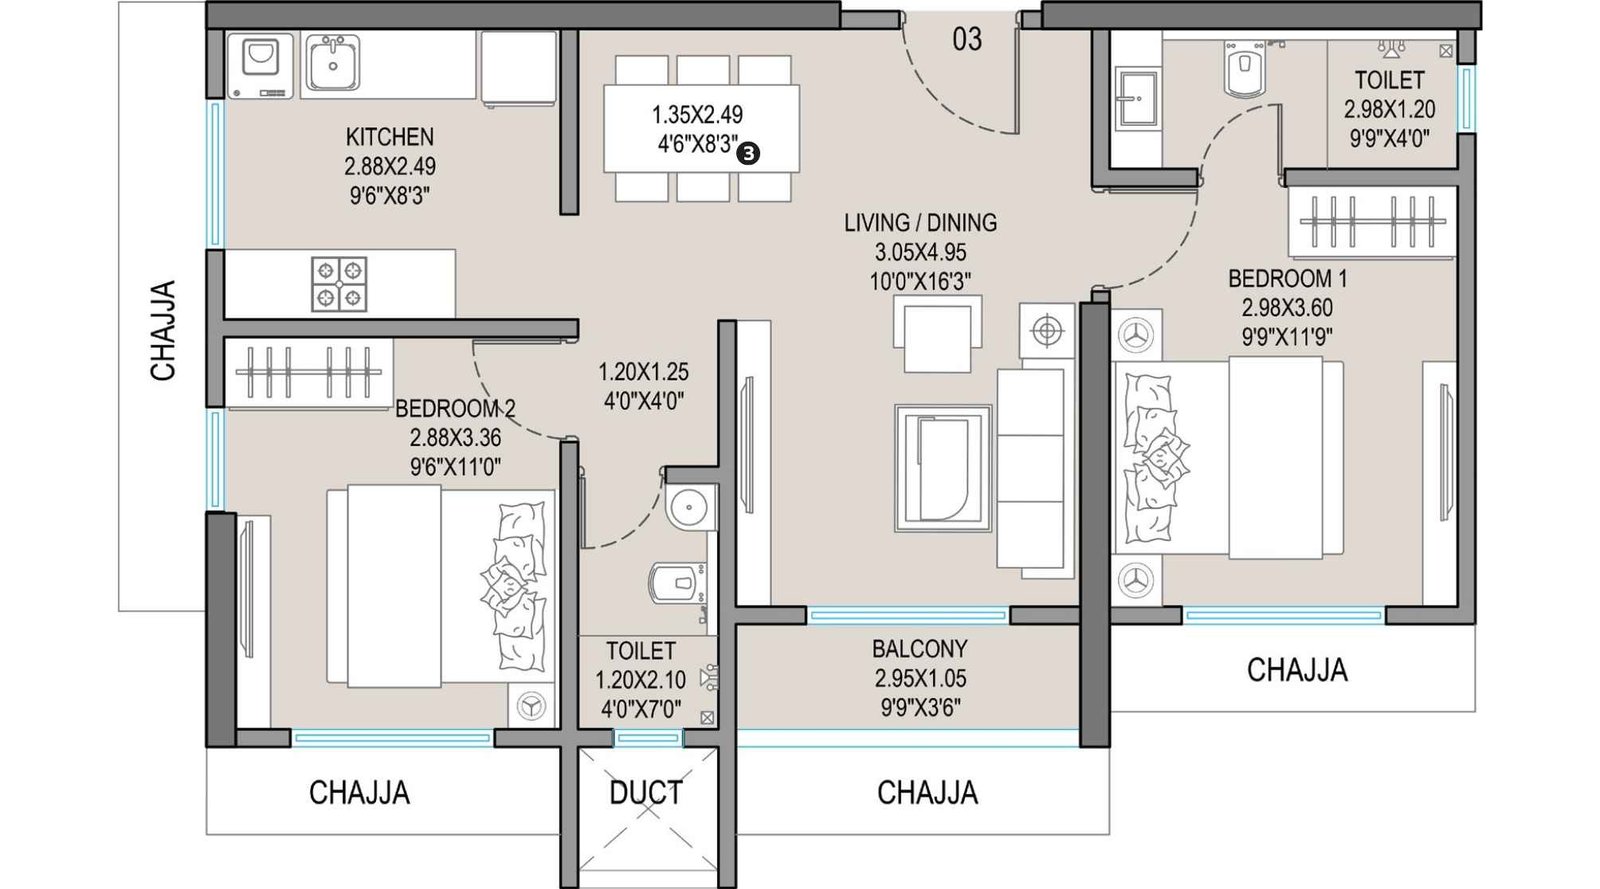
Evana-Heights-floor-plan-2-BHK-648.50-SQFT
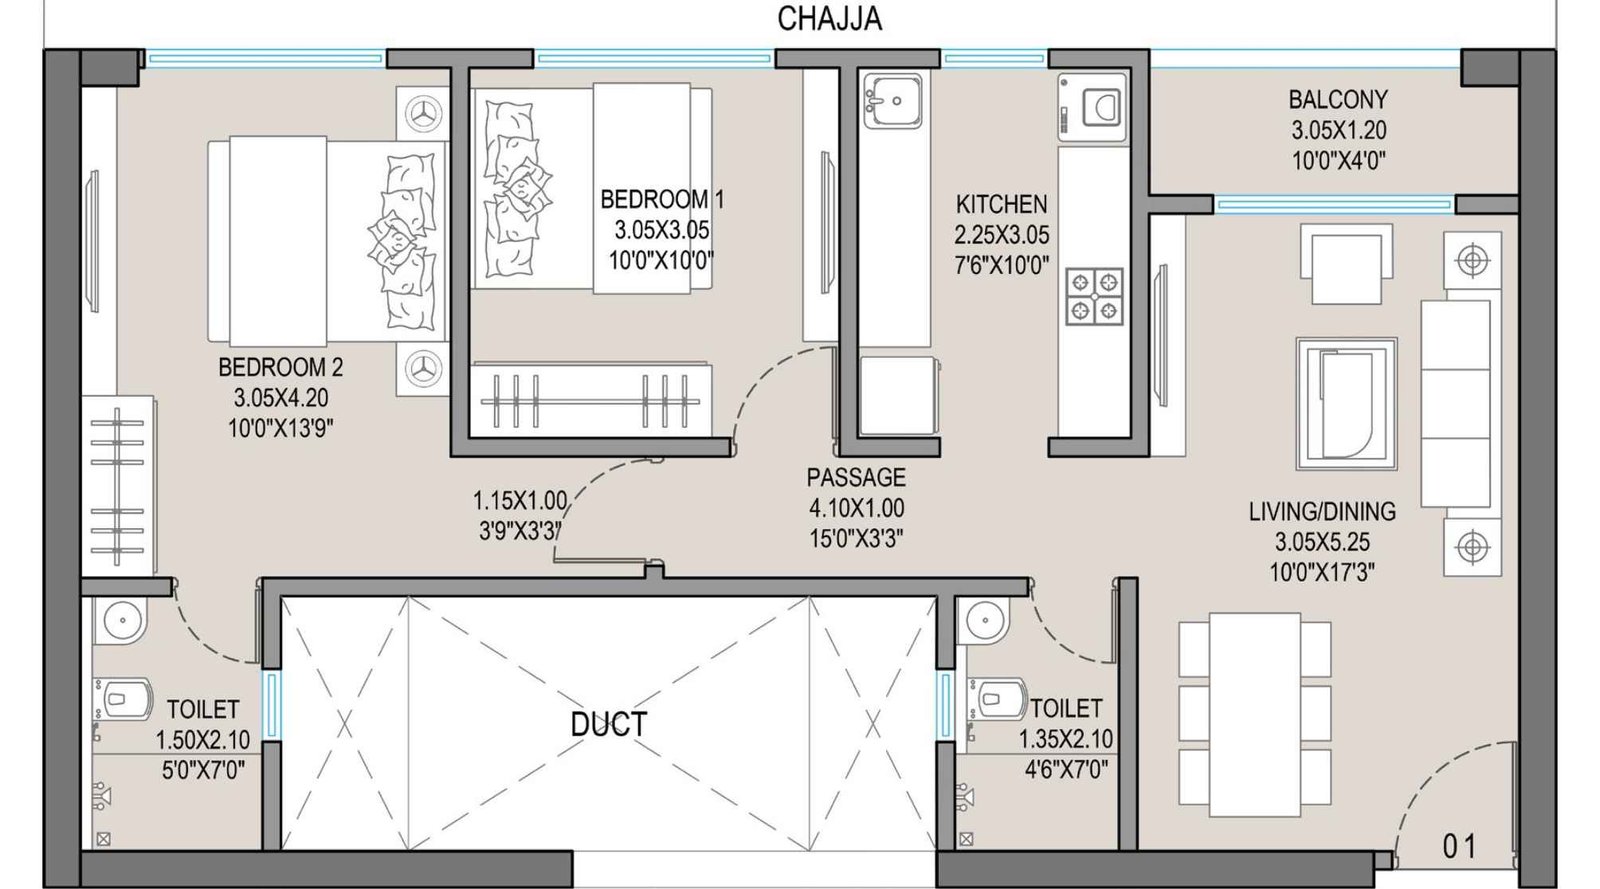
Evana-Heights-floor-plan-2-BHK-686.74-SQFT

Evana-Heights-floor-plan-2-BHK-686.74-SQFT-IMAGE-2
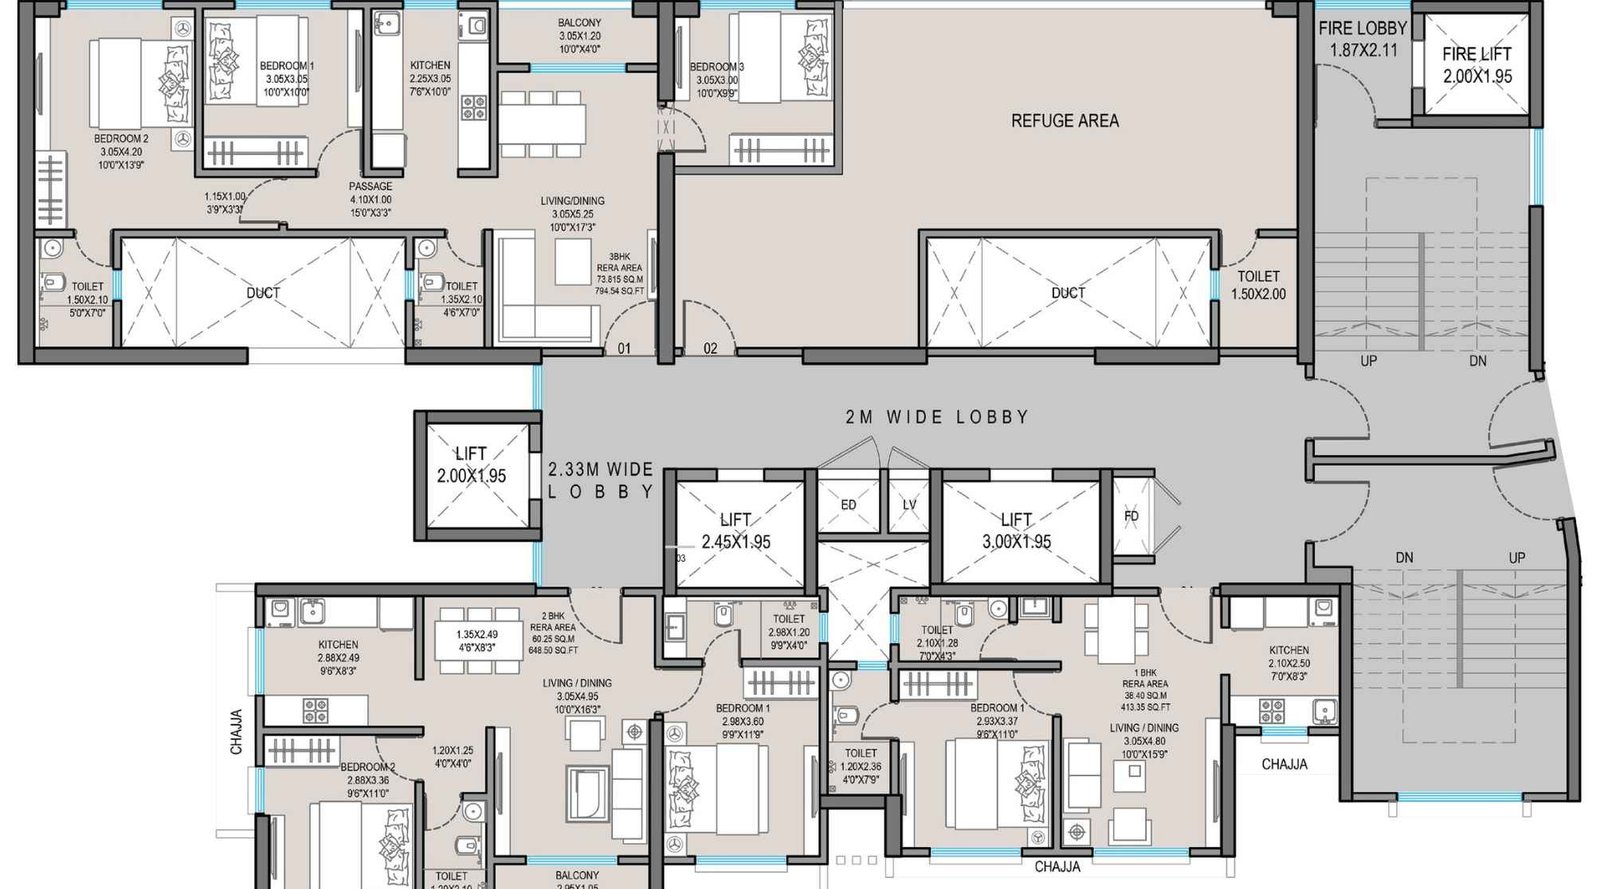
Evana-Heights-Refuge-floor-plan
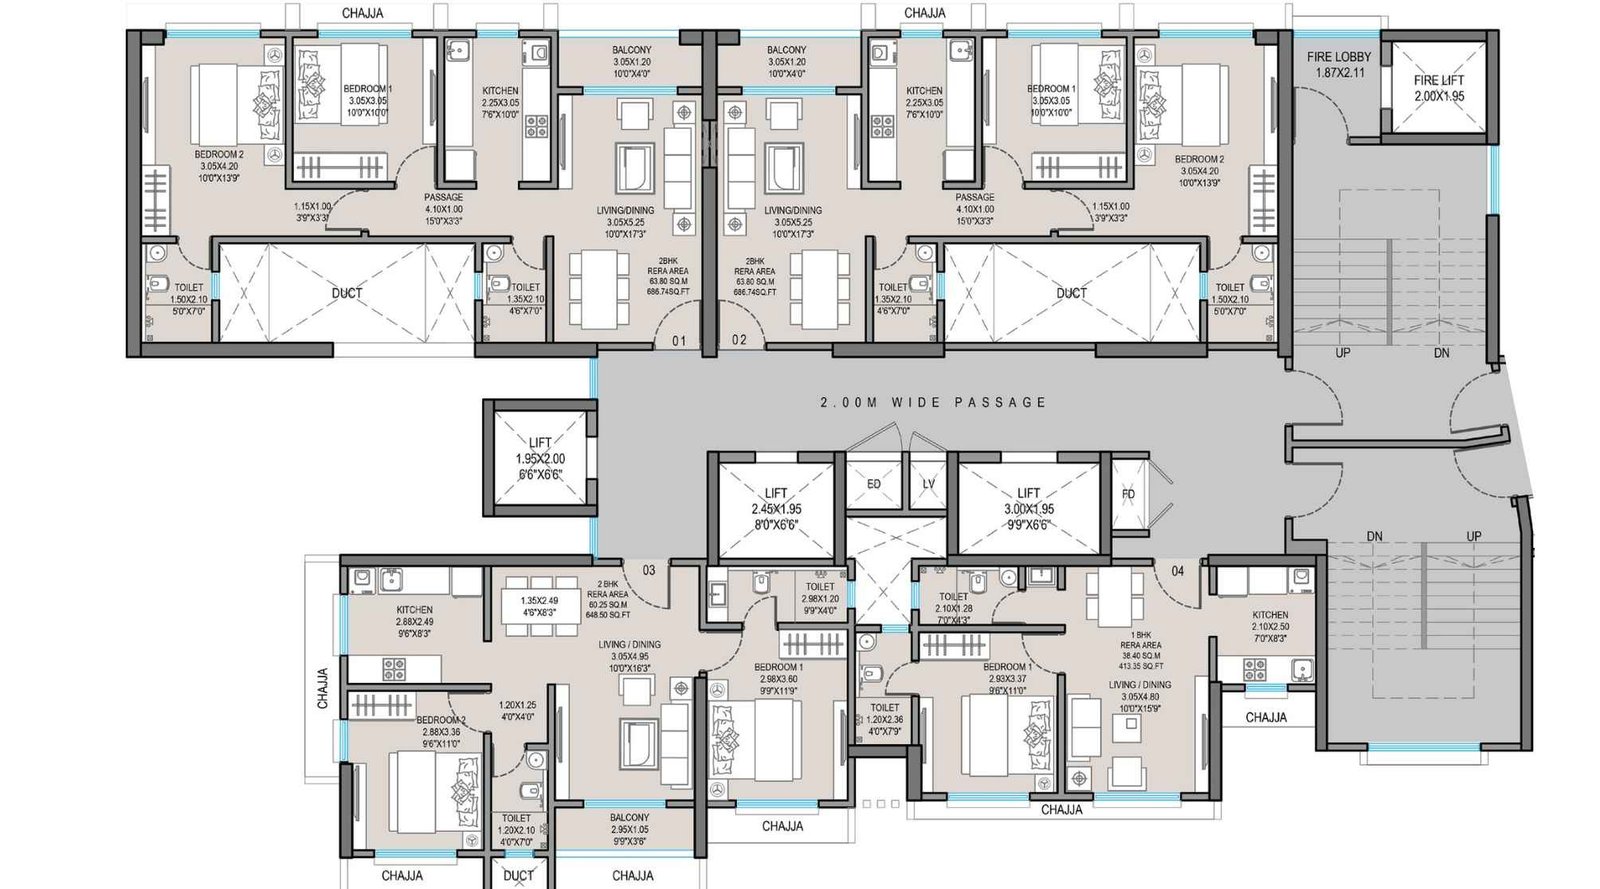
Evana-Heights-typical-floor-plan
Evana Heights Parel Gallery
Elevation Images
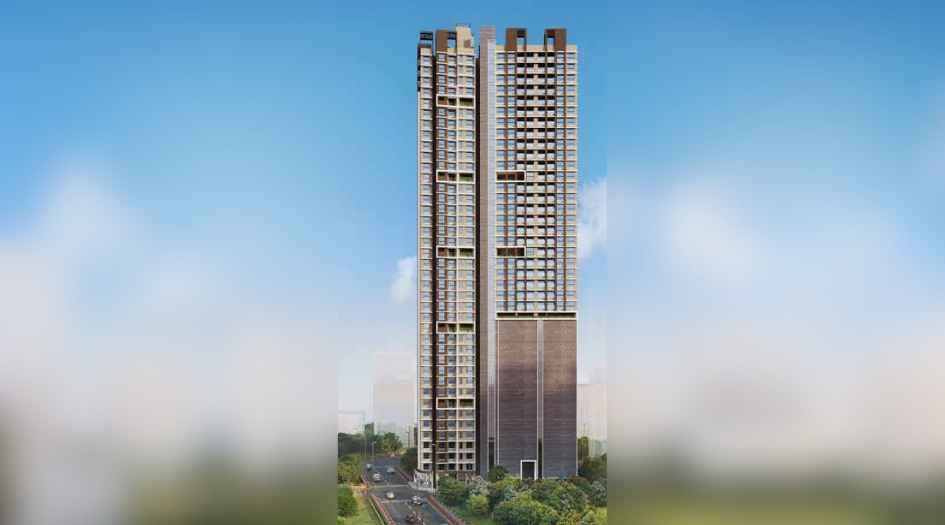
Evana-Heights-elevation-image
Sample Flat Photos

Evana-Heights-living-room
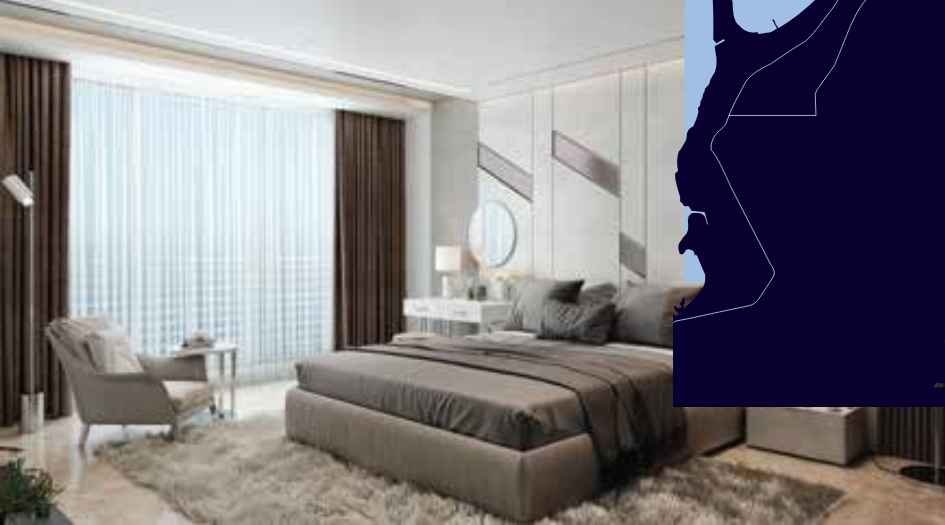
Evana-Heights-bedroom
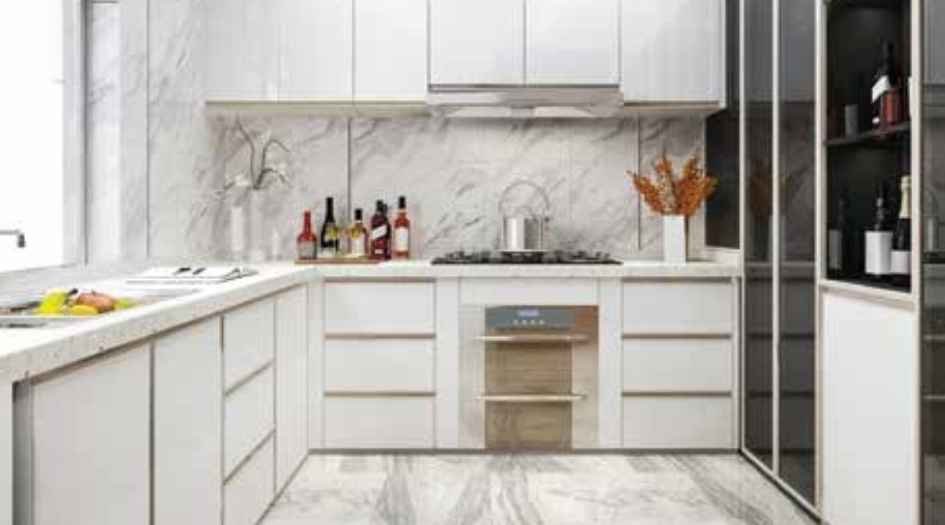
Evana-Heights-kitchen
External Amenities
- Gymnasium
- Terrace garden
- Meditation lawn
- Jogging track
- Party deck
- Sky lounge
- Indoor games room
- Reflexology path
- Skywalk
- Swimming pool
- Grand entrance lobby
- Gated community
- Multi-level security
- Ample parking
- Vertical gardens
Internal Features
- Full-length grid windows for natural light
- Garden-overlooking balconies
- Granite kitchen platform & dado
- Stainless steel sink with branded fixtures
- Ample storage space with premium vitrified tiles
- Modular switches & premium paint finishing
- Aluminium window frames & laminated wooden doors
- Geyser & gas pipeline provision


GBD Infra Project LLP
GBD Infra Project LLP, a reputed real estate developer, is known for its premium residential projects in Mumbai. Ongoing Projects: GBD Evana Heights, GBD Supreme Towers, Completed Projects: GBD Central Residences, GBD Orchid Towers, Upcoming Projects: GBD Skyview, GBD Grand Vista.
Enquire Now
Evana Heights Parel Construction Status
Evana Heights Parel Location
Evana Heights Parel Sales Gallery / Office Address & Experience Center
Evana Heights, Parel East, Parel, Mumbai, 400012
Evana Heights Parel MahaRera
P51900053438
The website project is registered under maharera.maharashtra.gov.in
Frequently Asked Question
Possession is scheduled for September 2028.
The project offers 1 BHK (413 sq.ft.) and 3 BHK (757 sq.ft.) apartments.
Yes, the project is RERA registered with number P51900053438.
The project features a gym, swimming pool, meditation lawn, jogging track, skywalk, party deck, and more.
It is well-connected via the Eastern Express Highway, railway stations, and upcoming metro lines.
The information provided on this website is intended exclusively for informational purposes and should not be construed as an offer of services. This site is managed by a RERA authorized real estate agent namely Digipace Consulting (OPC) Private Limited (Registered Agent bearing RERA No: A51700026634).
This website is a digital promotional showcase managed by
Digipace Consulting (OPC) Private Limited,
an independent, MahaRERA-registered real estate agent bearing
MahaRERA Real Estate Agent Registration No. A51700026634.
The project showcased herein, About Evana Heights Project, is a registered real estate project developed by GBD Infra Project LLP, bearing MahaRERA Project Registration Number: P51900053438. All project-related particulars, including specifications, configurations, dynamic floor plans, and layout designs, are provided for consumer awareness and initial guidancee.
The text, representations, layout diagrams, and computer-generated mockups or images used on this portal are artist impressions and are indicative only. The final terms, pricing structure, dynamic stock availability, and specific project timelines are subject to change as per the promoter/developer’s updates or market modifications. In strict alignment with the Real Estate (Regulation and Development) Act, 2016 (RERA), all buyers are encouraged to independently verify all verified files, sanctioned building plans, and project progress statuses on the official MahaRERA website at https://maharera.maharashtra.gov.in under the registered project number before making any booking or financial commitment.
Digipace Consulting (OPC) Private Limited functions purely as an authorized sourcing/facilitating partner and shall not be held liable for any unilateral alterations made by the developer to the underlying layout or project construct.
-03082026055204.png)